
Volume 14 Issue 3 *Corresponding author prof.gabriel.rosa@soulasalle.com.br Submitted 12 May 2026 Accepted 31 Jul 2026 Published 17 Aug 2026 Citation ROSA, G. B. N. Between Eclecticism and Art Nouveau: The Image of Progress and the Awakening of Rio de Janeiro’s Architectural Field (1889-1914). Coleção Estudos Cariocas, v. 14, n. 3, 2026.
DOI: 10.71256/19847203.14.3.229.2026 The article was originally submitted in PORTUGUESE. Translations into other languages were reviewed and validated by the authors and the editorial team. Nevertheless, for the most accurate representation of the subject matter, readers are encouraged to consult the article in its original language.


| Between Eclecticism and Art Nouveau: the image of progress and the awakening of Rio de Janeiro’s architectural field (1889-1914) Entre o Ecletismo e o Art Nouveau: a imagem do progresso e o despertar do campo arquitetônico carioca (1889-1914) Entre el Eclecticismo y el Art Nouveau: la imagen del progreso y el despertar del campo arquitectónico carioca (1889-1914) Gabriel Botelho Neves da Rosa1 1Centro Universitário UNILASALLE-RJ, Rua Gastão Gonçalves, 79 – Santa Rosa, Niterói - RJ - 24240-030, ORCID: 0009-0007-9572-2637, prof.gabriel.rosa@soulasalle.com.br
AbstractThis article analyzes Rio de Janeiro's architecture at the dawn of the Old Republic (1889-1914) as a symbolic representation of power. The investigation links the study of architectural works to the professional field, understood as an arena of disputes for the production of architecture as a symbolic good. It demonstrates that the hegemony of Eclectic and Art Nouveau languages, guided by the ideal of progress, reflected social distinction strategies of an emerging bourgeoisie. It concludes that the success of ENBA architects in the Avenida Central Facade Competition sparked the awakening of the national architectural field, consolidating the leading role of these professionals in the urban modernization of Rio de Janeiro. Keywords: Eclecticism; Art Nouveau; Rio de Janeiro's architectural field
ResumoEste artigo analisa a arquitetura carioca do alvorecer da República Velha (1889-1914) como representação simbólica de poder. A investigação articula o estudo das obras ao campo profissional, compreendido como arena de disputas pela produção da arquitetura como bem simbólico. Demonstra-se que a hegemonia das linguagens Eclética e Art Nouveau, pautada pelo ideal de progresso, refletia estratégias de distinção social de uma burguesia emergente. Conclui-se que o sucesso dos arquitetos da ENBA no Concurso de Fachadas da Avenida Central impulsionou o despertar do campo arquitetônico nacional, consolidando o protagonismo desses profissionais na modernização urbana do Rio de Janeiro. Palavras-chave: Ecletismo, Art Nouveau, campo arquitetônico carioca
ResumenEste artículo analiza la arquitectura carioca del raiar de la República Vieja (1889-1914) como representación simbólica de poder. La investigación articula el estudio de las obras con el campo profesional, comprendido como una arena de disputas por la producción de la arquitectura como bien simbólico. Se demuestra que la hegemonía de los lenguajes Ecléctico y Art Nouveau, pautada por el ideal de progreso, reflejaba estrategias de distinción social de una burguesía emergente. Se concluye que el éxito de los arquitectos de la ENBA en el Concurso de Fachadas de la Avenida Central impulsó el despertar del campo arquitectónico nacional, consolidando el protagonismo de estos profesionales en la modernización urbana de Río de Janeiro. Palabras clave: Eclecticismo; Art Nouveau; campo arquitectónico carioca |
1 Introduction
In the work "Eclecticismo y vanguardia y otros escritos", Ignasi Solà-Morales (2004) proposes a critical revision of the historiography of the European Modern Movement, arguing that the analytical gaze must transcend the exclusive focus on the productions of the avant-garde or its pioneers. For the author, understanding architectural evolution requires the incorporation of complex variables, which position architectural practice as an inseparable element of broader cultural and spatial dynamics intrinsic to modernization processes.
Accompanying this perspective, Arnold Hauser (2000) argues in his "História social da arte e da literatura" that artistic creation possesses an intrinsic link with the political, economic, and social realities of its time. For the author, the coexistence of different styles in the same period manifests the heterogeneity of artistically productive groups, showing that cultural expressions are direct responses to transformations in historical structures.
In the work "Sistemas arquitetônicos contemporâneos", Josep Maria Montaner (2009) proposes a revision of architectural thought based on the crisis of the architectural object. His critical perspective holds that formal decisions are not neutral, but rather mask complex ethical, social, and political dimensions. Thus, the author advocates for interpretive approaches that integrate the rigor of analytical formalism with the depth of ideological critique.
Deyan Sudjic (2007), in "La Architectura del poder", emphasizes that, although the discourse on the built environment frequently prioritizes technological, historiographical, or anthropological aspects, there is a persistent reluctance to investigate the relationships of authority intrinsic to the materialization of space. For the author, this gap is critical, as it ignores that architecture transcends mere functionality to act, primarily, as one of the most potent instruments of the symbolic representation of power.
Thus, this article aims to highlight the role of architecture as a symbolic representation of power at the dawn of the Old Republic, from its proclamation to the year 1915[1], in order to subsequently investigate the dynamics of the architectural field, understood as a stage for disputes over the production of architecture as a symbolic good. Next, the Eclectic and Art Nouveau production of the period is examined as a reflection of the aspirations of a modern emerging bourgeois class, which rejects the recent Brazilian colonial past while simultaneously valuing past European aesthetic traditions as a strategy for prestige and social distinction. Finally, the awakening of the architectural field in Rio de Janeiro is outlined, analyzing the process of social legitimization given to the architects of the National School of Fine Arts (ENBA) by the illustrated magazines of the time, especially due to the success achieved in the Central Avenue Facade Competition in 1904, which came to consolidate the protagonism of the category in the urban modernization of the city of Rio de Janeiro.
2 Power and symbolism: architecture as the materialization of social order
Architecture constitutes a complex object of investigation, as it is not configured merely as an object for contemplation and reflection, being "direct expression of existence, of human presence in the world" (Pallasmaa, 2008, p. 487). For Maurício Puls (2006), architecture manifests the essence and the way of being of man, transcending utilitarian functions to act as a symbolic representation of social reality. Therefore, beyond its traditional constructive and functional purposes, architecture has been playing an important role in the materialization and symbolic representation of the world of men.
For Pierre Bourdieu (1989), social dynamics are guided by disputes between groups that seek to consolidate their own interests, establishing relations of domination and subordination. The author defines power as the capacity to institute a specific worldview that benefits certain sectors to the detriment of others. Beyond physical, economic, or political manifestations, power assumes a symbolic dimension: a transfigured and legitimized form of authority that, by operating on the level of culture, manipulates myths and beliefs to convert various species of capital into symbolic capital[2]. This mechanism is crucial for the reproduction of class inequalities, as it makes domination appear 'natural' or, in Bourdieu's terms, erroneously recognized. In the architectural field, this power acts to validate aesthetic standards that perpetuate the control of the dominant classes, making domination appear natural, poorly perceived, or, as Bourdieu would say, erroneously recognized.
In his essay “La dimension amoureuse” (1969), George Baird argues that every building is, intrinsically, a bearer of meanings. Although this perspective faced resistance from orthodox functionalism at the time, the understanding that architecture constitutes a form of expression of deliberate intentions has been consolidated throughout history. Vittorio Gregotti (2001) collaborates with this view by arguing that the nature of the architectural sign transcends the utilitarian dimension, preventing the discipline from being reduced to a mere technical construction service. Michael Graves (2008) deepens this dichotomy by defining construction by its instrumental aspects, while reserving for architecture the role of essential symbolic representation of the myths and culture of a society.
The view of many historians, architects, and philosophers – from diverse and multiple strands – converges on the strategic and systematic use of architectural symbology throughout history in favor of the interests of the powerful (Rosa, 2019). Returning to Bourdieu (1989), symbols act as primordial tools of "social integration" and, by functioning as vehicles of knowledge and interaction, they promote a consensus on social reality that is vital for the preservation and reproduction of the established order.
According to György Lukács's perspective (1963), artistic production is never neutral, always assuming a stance before the world. Echoing this premise, the theorist José Miguel Garcia Cortés (2008) argues that no architectural work is innocent or arbitrary; on the contrary, architecture acts as a mechanism for validating and perpetuating specific ideologies, serving to sustain the power structures of a given social organization.
Christopher Wren, renowned British architect, stated that architecture has a political function and that public buildings are the ornament of a country (apud Puls, 2006). Aligned with this thought, Eric Hobsbawm (1982) argues that architecture manifests the conviction of a society, functioning as the material symbol of its ideological bases. Finally, Georges Bataille (1993)[3] presents architecture as a physical translation of social hierarchy; reflecting values and actively acting in the maintenance of order and in the conditioning of human behavior.
Architecture is the expression of the very being of societies, in the same way that human physiognomy is the expression of the being of individuals. However, it is more to the physiognomies of official characters (prelates, magistrates, admirals) that this comparison should be referred to. In practice, only the ideal being of society, which orders and prohibits with authority, expresses itself in what are architectural compositions in the strict sense of the term. Thus, great monuments are raised as dikes, placing the logic of majesty and authority against all obscure elements: it is in the form of cathedrals or palaces that the Church and the State speak to the multitudes and impose silence upon them (Bataille, 1993, p. 41).
As illustrated thus far, throughout history architecture reveals its function of conferring visibility to multiple forms of power, whether political, social, or symbolic. More than a simple representation, it acts as an instrument for consolidating a new order in the spatial structure of cities. In this way, buildings manifest the stability or tensions of the society that conceived them, making the investigation of architecture as a symbolic representation of power essential to understand both the architectural history of a period and the complex social phenomena that structure it.
3 The field as an arena of dispute and production of symbolic good
This article starts from the premise of the existence of a social genesis for architectural creativity, with the value of a work arising both from the individual talent of its creator and from the context and social organization in which he operates. Thus, the work investigates not only the role of architectural signs as manifestations of power, but also the consolidation of the professional field itself. To this end, architects are examined as members of a complex social network, composed of producing subjects, the structures that support them, and the repertoire of discourses they propagate and legitimize.
The analytical basis of this study is grounded in the work of Pierre Bourdieu, starting from the principle that no theory emerges in social isolation, but is shaped by the author's position in the "field". For the sociologist, the field is a social universe that acts, at the same time, as an arena of conflicts and a network of tensions. As a battlefield, it is the stage for incessant disputes; as a field of force, it is where symbolic power determines the influence of each member. Bourdieu (1983a, p. 08) synthesizes this idea by noting that "theories and schools [...] devour each other and, through their struggle, ensure the continuity of life". Thus, this article interprets the field as the space of interaction between agents and institutions that compete to preserve or transform the logics governing the system, ensuring their own survival.
Thus, the dynamics of perpetuation or resistance to social norms occurs under a doctrinal aura, in which certain conventions are regarded as unquestionable and "natural". This perception of normality often conceals the arbitrarinesses of the system, which generally only become visible to those who observe this structure from the outside. To elucidate how this conformity is generated, Bourdieu (1983b, 2007a, 2007b) uses the concept of habitus.
Habitus constitutes a set of inclinations that guide the action of subjects, functioning as a structure that organizes practices within the social body. Analogous to a "social genetic inheritance", it represents an identity initially transmitted by the family. This process of material and symbolic acculturation begins in childhood and is continuously shaped by the education system and social interactions throughout life. However, possible transformations in this system are always delimited by the individual's historical trajectory, their class origin, and the groups with which they maintain affinity.
The field of culture functions as a central arena of symbolic disputes, concealing power tensions while different social strata seek to validate their aesthetic standards. Bourdieu (2007a) argues that "good taste" is the axis of these battles, serving as a tool of distinction and cohesion for the elites. The physical and symbolic possession of exclusive goods generates a "second-order rarity", elevating them to the condition of "symbol, par excellence, of excellence" (Bourdieu, 2007a, p. 261). Thus, taste ceases to be a subjective choice to become a reflection of habitus, functioning as a tacit norm of class belonging. This disposition, cultivated since childhood, integrates deeply into the individual's social identity.
The naturalness of good taste comes from habitus, and this must be inculcated from childhood. The ambition to become a respected architecture critic or a great architect requires much more than obtaining a formal education or knowledge; it requires a slow acquisition of all the modes and manners of the upper class. Thus, the investment necessary to enter the field and aspire to its highest laurels is not a mere few years at university; it is a whole lifetime (Stevens, 2003, p. 131).
Architecture, as an integral part of the cultural field, can be initially understood as an ecosystem that involves architects, urban planners, critics, academics, and professional entities, as well as builders, clients, and state bodies. According to Garry Stevens (2003), this network also encompasses theoretical debate and the normative framework that regulates buildings and cities. Understanding architecture as a "field" is to admit that the traditional definitions of art, science, or profession are insufficient to account for the vast complexity of this social system.
It is fundamental to emphasize that the architectural field is driven by conflict and internal clashes. It is a constant dialectic between professionals, critics, and institutions that dispute the authority to establish the norms, boundaries, and admission criteria in this system. Consequently, the aesthetic value and the distinction of what is "exceptional" are attributed by the field itself, as fruits of the rivalry among its members. Architects who wish to be consecrated have two options: produce architecture, competition projects, exhibitions, or treatises that affirm the values of the dominant members and thus join them, or adopt the riskier strategy of creating a new aesthetic, a new language, a new symbolic capital, and thus challenge the establishment (Stevens, 2003).
Therefore, this article adopts a stance attentive to the pressures of interest that permeate the creation, circulation, and consumption of the architectural object, understanding the architectural field as a stage of dispute over the production of architecture as a symbolic good, in which dominant agents preserve their position through social distinction and control over the discourse of what is defined as "good" architecture.
4 Eclecticism and Art Nouveau as an expression of progress and "good taste"
In the work "Considerações sobre o Ecletismo na Europa", Luciano Patetta (1987) lists the pillars that elevated Eclecticism to the status of the predominant style of the nineteenth century. He highlights the rise of the bourgeoisie, the advances of the industrial era, and the way in which Romanticism linked ideals of national sovereignty to the new mass production processes. For the author, Eclecticism was the aesthetic translation of a class which, although enthusiastic about progress and comfort, ended up leveling architectural production to the fluctuations of fashion and "taste" preferences.
In the second half of the nineteenth century, Brazil underwent profound socioeconomic transformations that reshaped its architectural landscape. The dissolution of the patriarchal agrarian structure and the strengthening of an urban bourgeoisie (Freyre, 2013) — driven by Abolition, the advent of the Republic, and industrialization — generated significant impacts on architecture (Santos, 1977). The transition to wage labor demanded new dynamics of production and use of space, incorporating industrial materials and methods that were articulated under the eclectic aesthetic.
The Eclecticism that emerged in France during the first half of the nineteenth century offered the practical advantage of proposing a conciliation on the philosophical, political-social, and aesthetic levels. The success of this philosophical trend was due to the fact that, from 1830 onwards, it had taken an orientation that satisfied, at a time still of crisis for the old philosophical and political currents, a conciliatory direction. Eclecticism proposed a peace treaty to all systems. It should conciliate them, preserving what they possessed of precious, just as the representative government should be a mixed government, that would satisfy all elements of society (Reis Filho, 2014, p. 180-182).
In the Brazilian scenario, Eclecticism was received with enthusiasm, serving as an architectural reflection of the political conciliation between the Empire and the First Republic. For Santos (1977), this style synthesized the tensions of an era of transition, manifesting itself in fundamental conflicts, namely: social and programmatic conflict, where the clash between aristocracy and bourgeoisie was reflected in the change from rural programs to urban palaces and industrial buildings; conflict between labor and technique, marking the transition from slave labor to free labor and from artisanal production to impersonal and serial mechanization; conflict between materials and structure, consolidating the hegemony of imported industrialized products (such as iron beams and columns from Liège, Riga pine, Saint-Gobain crystals, etc.) over national ones, generating hybrid structures that marked the imposition of the Industrial Era.
In the nineteenth century, the main Brazilian cities, Rio de Janeiro and São Paulo, were formed by different people and cultures, and it fell to architects to interpret and enhance this diversity through the freedom of choice over what they considered best or positive, promoting a balanced coexistence between tradition and new trends. This conciliatory approach was the very translation of the ideal of progress that defined that historical context. "Eclecticism was, therefore, in architecture, conciliation and progress, traditionalism and progress or, as it would be said later, order – with a determined connotation – and progress" (Reis Filho, 2014, p. 185-186).
In the context of the transformations generated by the ideal of 'order and progress' in the transition to the Republic, the restructuring of Rio de Janeiro under the administration of Rodrigues Alves (1902-1906) was a fundamental milestone. These interventions not only altered the urban and architectural scale, but also served as a powerful symbolic representation of the new political order. In a city that still carried strong Portuguese colonial traits, the rising elite sought to overcome the colonial past by building a cosmopolitan metropolis, seen as the ultimate symbol of a modern Brazil (Abreu, 2008).
Very early on, it became evident to the new characters the anachronism of the old urban structure of Rio de Janeiro in the face of the demands of the new times [...]; the image of progress transforms into the collective obsession of the new bourgeoisie [...]; four fundamental principles governed the course of this metamorphosis: the condemnation of habits and customs linked by memory to traditional society; the denial of any and all elements of popular culture that could tarnish the civilized image of the dominant society; a rigorous policy of expulsion of popular groups from the central areas of the city, which would be practically isolated for the exclusive enjoyment of the bourgeoisified strata; and an aggressive cosmopolitanism, deeply identified with Parisian life (Sevcenko, 1983, p. 28-30).
Pereira Passos's reforms reconfigured the federal capital so that it could meet "[...] the real needs of creation, concentration and accumulation of capital" (Abreu, 2008, p. 141), forever altering the urban logic of the city of Rio de Janeiro and of Brazil. This plan included port improvements and the opening of Central Avenue, implemented through massive demolitions popularly known as the "bota abaixo" (razing). The opening of modern axes, such as Mem de Sá Avenue, Central Avenue, and Seafront Avenue — arranged to create a new urban grid — was, according to Santos (1977), the determining factor for the construction of the cosmopolitan physiognomy of modern Rio.
In "Ecletismo no Rio de Janeiro (séc. XIX-XX)", Del Brenna (1987) points to the city's urban transformation works as the apogee of Eclecticism. This initiative, guided by Rodrigues Alves's government agenda, had clearly political and economic purposes: using beautification and sanitation to forge a Belle Époque aesthetic. The objective was to give the country the necessary prestige to attract foreign capital and labor, consolidating the Republic in the global market. In this process, the urgency to materialize this new image ended up neglecting the depth of the interventions. Urban planning was, in fact, a composition of previous proposals adjusted to political and financial conveniences. Likewise, architecture renewed itself almost automatically, recombining a stylistic vocabulary that local and foreign professionals already used.
The official aesthetics of the time did not impose itself through a rigid style, but acted indirectly, as in the Central Avenue Facade Competition, serving as a stimulus, guide, and model for new constructions, or revealing itself in negative, through recommendations, made in the name of "good taste", of what should not be done in the new architecture of the capital. Gradually, what were merely suggestions became rigid norms in municipal licenses. Behind this aesthetic discourse, a political maneuver was hidden: the impositions ended up favoring large construction companies connected to the government, to the detriment of the old master builders.
The international competition for facade projects for Central Avenue, current Rio Branco Avenue, held in 1904, represented the young Republic's greatest investment in projecting an image of modernity. With 107 competitors from various nationalities and 138 classified proposals (Santos, 1977), the competition had as its great winner the Italian Rafael Rebecchi. According to Del Brenna (1987), his Renaissance-influenced project was chosen over bolder options. The classification followed with Adolfo Morales de los Rios (ENBA) in second place and with a tie between M. E. Hehl, Thomas Driendl, René Brada, and Oberg in third place.
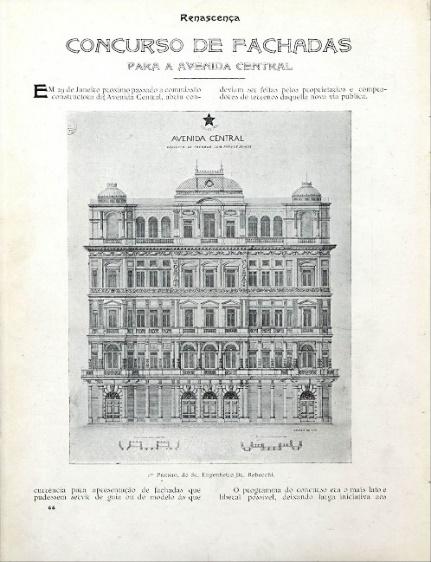
Figure 1: Project placed in 1st place in the Central Avenue Facade Competition, 1904. Authored by engineer and builder Rafael Rebecchi. Drawing author: Rafael Rebecchi.
Source: Renascença Magazine, Edition n. 2, p. 66, 1904.
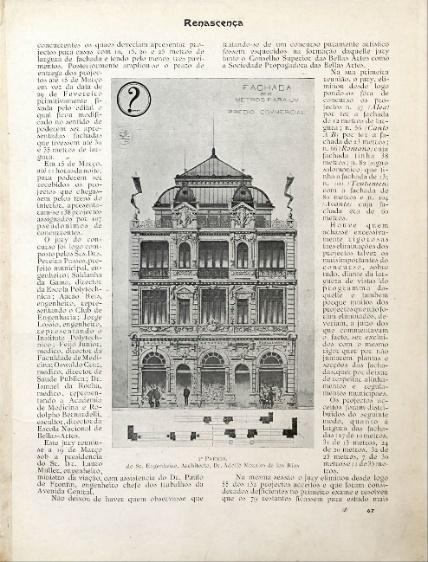
Figure 2: Project placed in 2nd place in the Central Avenue Facade Competition in 1904, authored by architect Adolfo Morales de Los Rios, 1904. Drawing author: Adolfo Morales de Los Rios.
Source: Renascença Magazine, Edition n. 2, p. 67, 1904.
The examining board of the competition presented an atypical composition, consisting essentially of engineers and doctors[4]. This fact highlights the marginalization of architects in circles of power and in large-scale urban planning decisions until then. According to the notice, the main objective was that the projects could serve as a "guide or model" for owners and buyers of land on the new avenue, as well as to "catechize" the population within the new paradigms of "good taste", emphasizing the superiority of these forms in relation to the constructions of the past.
In this context, the concept of "modern" was more linked to political and economic tactics than to architectural forms themselves. Large engineering firms, such as those of Antônio Jannuzzi, Irmão e Cia and Heitor de Mello, were the protagonists of this urban remodeling. Among the landmarks of this period, the following stand out: the ENBA[5] headquarters (1906-1908), by Morales de los Rios, with references to the Louvre and the Italian Renaissance; the National Library (1905-1910), by Hector Pepin, with its classicizing external aspect and its imposing marble staircase inside; the Municipal Theater (1904-1905), by engineer Francisco de Oliveira Passos, which evokes the Paris Opera in Napoleon III style; and the Monroe Palace, designed by engineer Francisco de Souza Aguiar in 1904, Brazil's pavilion at the Louisiana Purchase Exposition, in Saint Louis, and awarded the gold medal, was rebuilt in Rio de Janeiro in 1906 to host the III Pan-American Conference, becoming the supreme icon of the value system of the Old Republic (Segre, 2013).
When public buildings reserved for institutions appear in the noble area of the Avenue, the transformation of the concept of architecture and "monument" by the official culture becomes extremely clear. If in Rio de Janeiro at the end of the Empire it was considered that the objective of the city's monuments was "to suggest, inspire, move", the palaces of the Capital of the Republic now have the role of "representing". The content, the ideological and aesthetic message, are replaced by typological emphasis: what matters most is that each building is immediately recognizable as "the museum", "the opera house", "the bank", "the government palace" of a great capital (Del Brenna, 1987, p. 56-57).
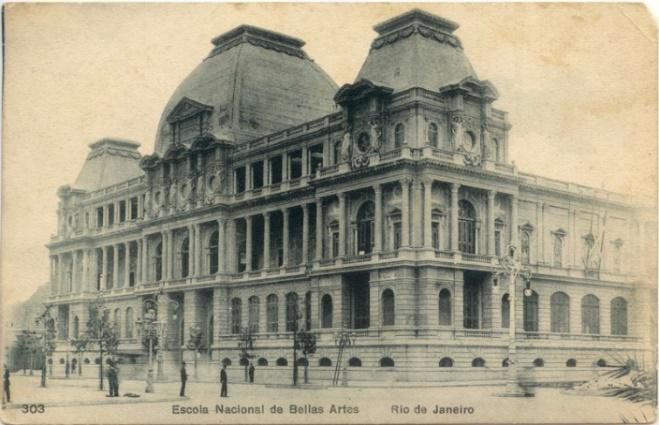
Figure 3: National School of Fine Arts. Photo author: unknown. Collection: National Museum of Fine Arts (MnBA)[6].
Source: National Museum of Fine Arts website.
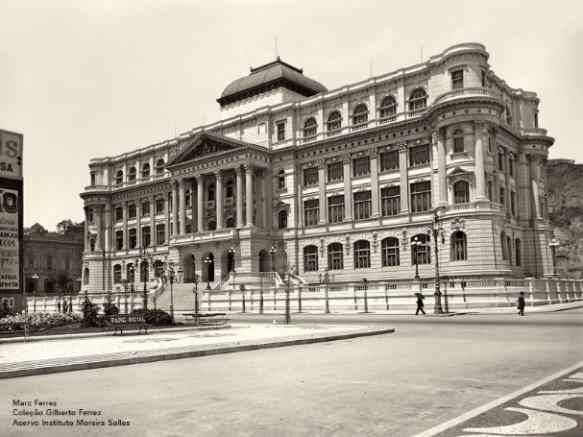
Figure 4: Historical photo of the National Library in 1910. Photo author: Marc Ferrez. Collection: Instituto Moreira Salles (IMS)[7].
Source: EBA/UFRJ website.
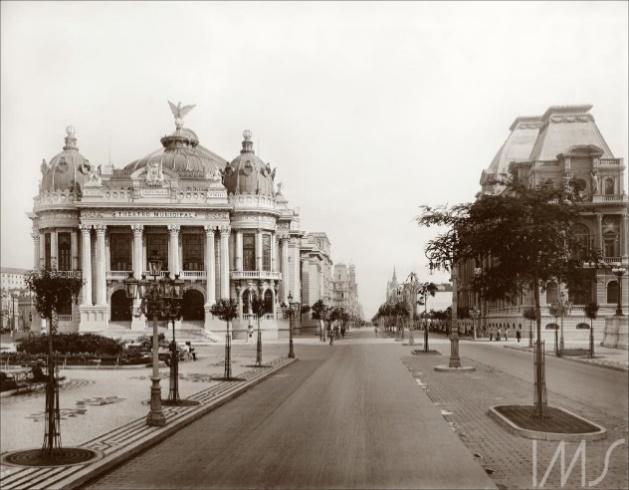
Figure 5: Historical photo of the Municipal Theater of Rio de Janeiro in 1910. Photo author: Marc Ferrez. Collection: Instituto Moreira Salles (IMS)[8].
Source: Brasiliana Fotográfica.
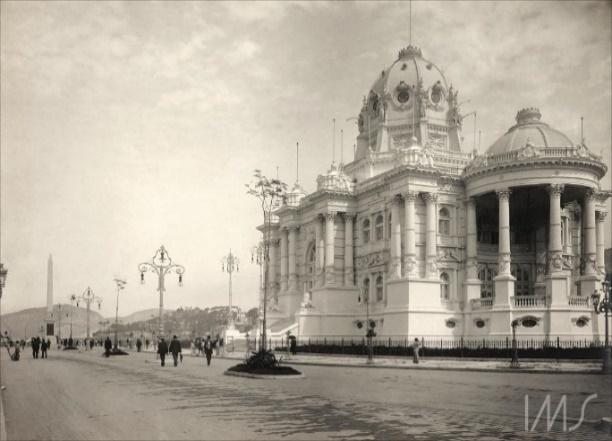
Figure 6: Historical photo of the Monroe Palace in 1910. Photo author: Augusto Malta. Collection: Instituto Moreira Salles (IMS)[9].
Source: Brasiliana Fotográfica.
José Carlos de Carvalho, in a chronicle in Kosmos[10] magazine, described the Monroe Palace as the image of civility and national progress. The author of the project himself, Colonel Souza Aguiar, reinforced this vision by stating that the work symbolized "[...] in some way our prosperity and development, our just pride"[11]. With the help of the press of the time, Eclecticism established itself as an expression of modernity.
The architectural success of the Central Avenue projects and the consecration of the Monroe Palace as an icon of the Old Republic stimulated the holding of the National Exposition of 1908, at Praia Vermelha. Under the coordination of engineer Sampaio Correia and architect René Badra, the event brought together great names of the time. Ricardo Severo and Ramos de Azevedo were responsible for the São Paulo Pavilion, Rafael Rebecchi signed the Monumental Gate and the pavilions of Minas Gerais and Bahia, while René Badra conceived the Palace of Industries, adapting the structure of the old Military School.

Figure 7: Aerial view of the National Exposition of 1908. Photo author: Augusto Malta. Collection: Museu da República[12].
Source: Brasiliana Fotográfica.
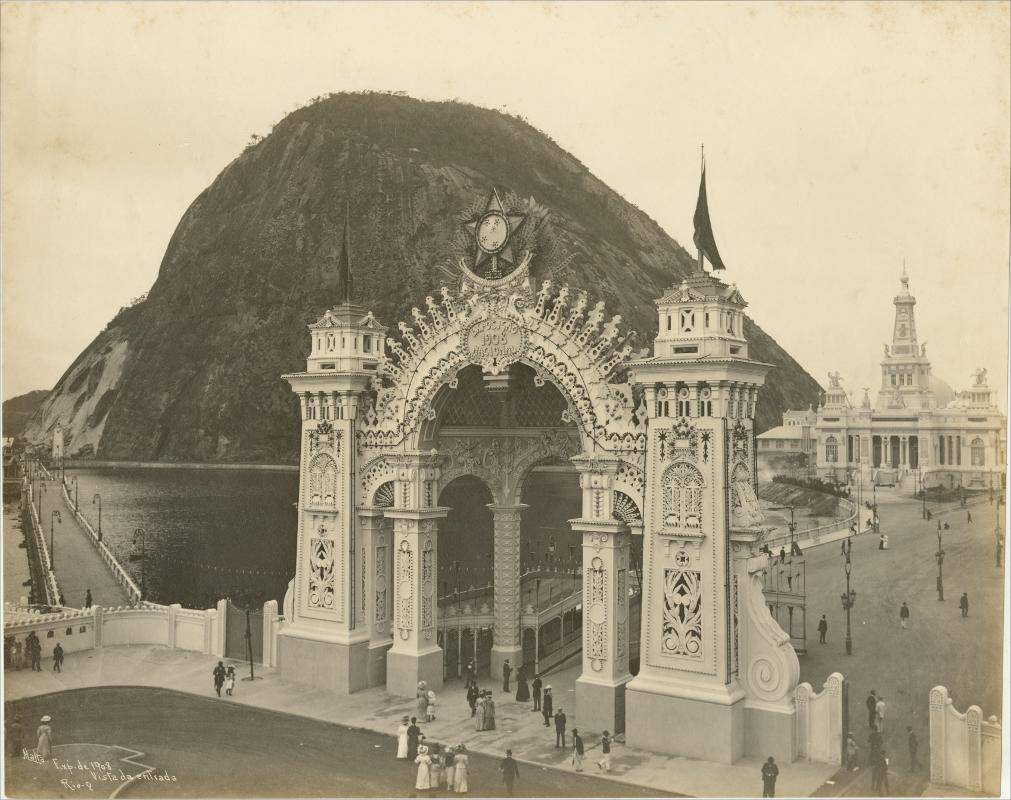
Figure 8: Monumental Gate of the National Exposition of 1908, by Rafael Rebecchi. Photo author: Augusto Malta. Collection: Museu da República[13].
Source: Brasiliana Fotográfica.
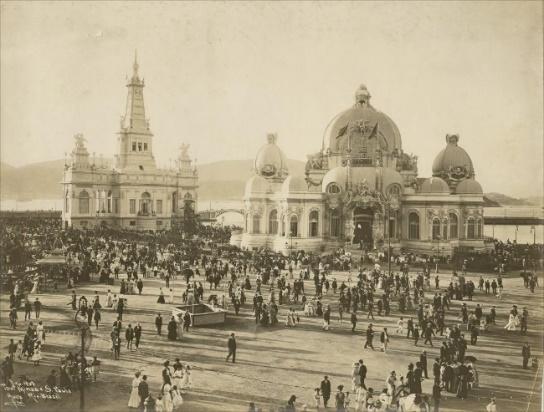
Figure 9: Pavilion of Minas Gerais on the left and the Pavilion of São Paulo on the right. The former by Rafael Rebecchi and the latter by Ricardo Severo and Ramos de Azevedo. Photo author: Augusto Malta. Collection: Museu da República[14].
Source: Brasiliana Fotográfica.
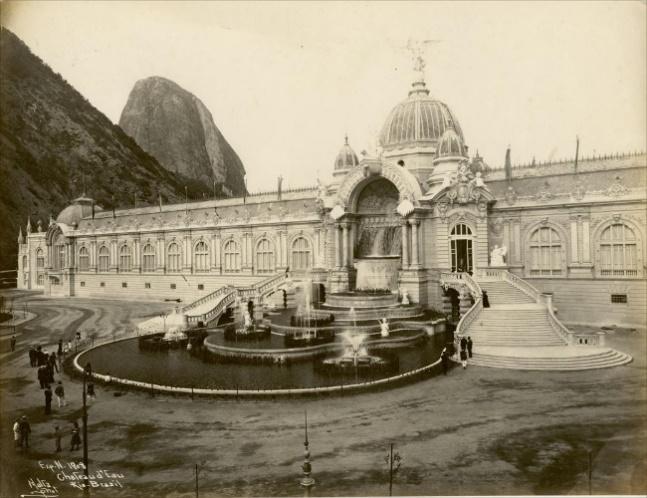 Figure 10: Palace of Industries. By René Brada. Photo author: Augusto Malta. Collection: Museu da República[15].
Source: Brasiliana Fotográfica.
According to Santos (1977), Rafael Rebecchi, Adolfo Morales de los Rios, Armando da Silva Telles, and Heitor de Mello were the names that stood out most in Rio's Eclecticism, both for their stylistic coherence and for the formal refinement of their projects. After Mello's death in 1920, his office — taken over by Archimedes Memória and Francisque Cuchet — consolidated itself as one of the most prominent in the federal capital.
While Eclecticism dominated the national architectural scene, Art Nouveau was consolidating itself as an innovative aesthetic alternative. Emerging in Belgium and France at the end of the nineteenth century as a response to the artistic crisis of the industrial era, the movement was the first global program for the renewal of the arts and architecture, breaking with historicism by prioritizing organic forms and exploring the lightness of metal and glass.
European cultural hegemony exerted a global fascination that shaped everything from fashion to behavior in republican Brazil. Therefore, for its emerging bourgeoisie, "[...] or for those who wanted to be in the avant-garde of fashion, more interested in being noticed by the exoticism of the form than by the set of ideas that gave rise to the movement, there was art nouveau" (Taveira, 1998, p. 18).
In Rio de Janeiro, Art Nouveau initially manifested itself in decorative elements at the end of the nineteenth century. Unlike its European origin, where it was linked to liberal and nationalist movements, in Brazil the style was introduced as an exotic luxury item during the early years of the Republic. It was readily adopted by the commercial and industrial bourgeoisie that sought to be at the forefront. However, the movement faced strong academic resistance, often being branded as a stylistic "excess" (Rosa, 2019).
In 1904, French architect Victor Dubugras obtained second place in the design competition for the Municipal Theater of Rio de Janeiro, being passed over in favor of the project by engineer Francisco Oliveira Passos; however, in the view of Yves Bruand, Dubugras's project was much more original and would have created a built ensemble "[...] unprecedented, homogeneous, modern, very advanced for the time" (Bruand, 2010, p. 48).
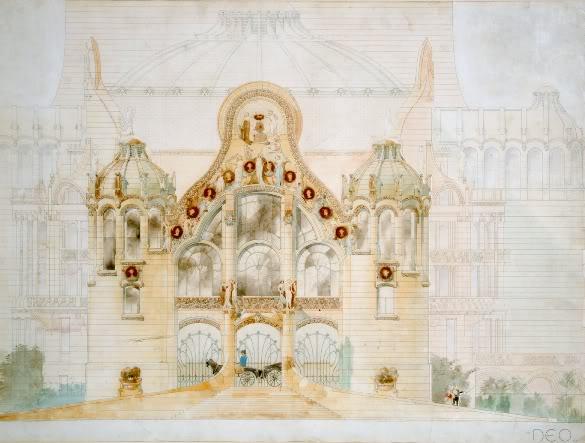
Figure 11: Victor Dubugras's project for the Municipal Theater of Rio de Janeiro, 1904. Drawing author: Victor Dubugras[16].
Source: Skyscrapercity.
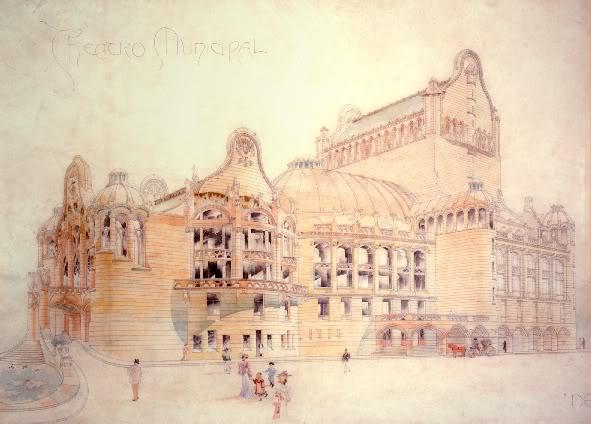
Figure 12: Victor Dubugras's project for the Municipal Theater of Rio de Janeiro, 1904. Author: Victor Dubugras[17].
Source: Skyscrapercity.
However, the main exponent of Art Nouveau in Rio was the Italian architect Antonio Virzi. His arrival in 1910 and his marriage to Lívia da Rocha Miranda, heiress to one of the richest and most influential families in the city, facilitated his access to the most important circles of Rio society, and his services began to be requested by an ascending bourgeoisie interested in expressing its economic power through a modern and extravagant aesthetic (Rosa, 2019).
On November 18, 1911, Virzi was appointed to the chair of Composition and Architectural Drawing at ENBA, on the recommendation of director Rodolfo Bernardelli, a notorious enthusiast of artistic avant-gardes[18]. For Bernardelli, the Italian architect represented the opportunity to align a strategic discipline with contemporary European trends. However, Virzi's tenure was prematurely marked by conflicts with the student body. In the first trimester of 1912, the students filed a request criticizing the quality of his teaching, classifying it as deficient. The episode generated divergent interpretations within the institution: while the director punished the complaint as an act of indiscipline, the other faculty members received the fact differently (Uzeda, 2006).
The academic "incompetence" of Virzi seemed to have become consensus in the eyes of the School Council and, with the support of professors such as Morales de los Rios and Gastão Bahiana, among others, it was decided to forward to the minister a request for the replacement of Antonio Virzi from the chair of Architectural Composition, which was done, at the end of that same year, through a competition. We can imagine the embarrassment the episode caused the architect (Uzeda, 2006, p. 196).
After requesting dismissal on December 3, 1912, Antonio Virzi dedicated himself entirely to architectural practice in the federal capital. The first phase of his works is marked by the medievalist revival and the organicity of natural forms, principles aligned with the strands of Arts and Crafts and Art Nouveau. His background included collaboration with masters of Italian Liberty[19], such as Ernesto Basile, Gaetano Moretti, and Dario Carbone. In Italy, this new style sought to forge a national identity that respected regional roots and innovated in materials, positioning itself as a counterpoint to traditional Eclecticism.
In a chronicle, Marc Berkowitz (1953) pointed to the Villa of Baron Smith de Vasconcellos, in Copacabana, and the Elixir de Nogueira Factory, in Glória, designed by Virzi, as the main symbols of Art Nouveau in Rio. Irma Arestizábal, in her text Aspectos do Art Nouveau no Rio de Janeiro, from 1975, elected the Villino Silveira (1915) as the supreme example of the style in Rio. With its asymmetric verticality and the fusion of organic and medieval forms, the work materializes Virzi's inventive vision.
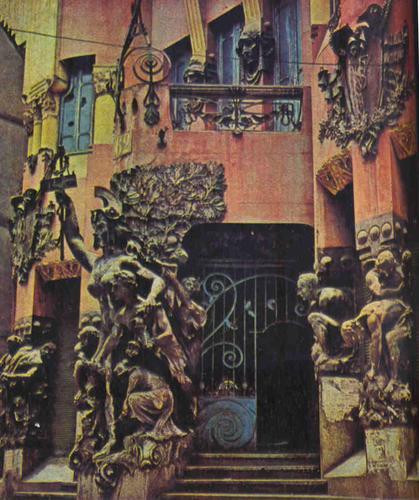
Figure 13: Elixir de Nogueira Factory, Glória, Rio de Janeiro, 1915. By Antonio Virzi[20].
Source: Eliomar Coelho.
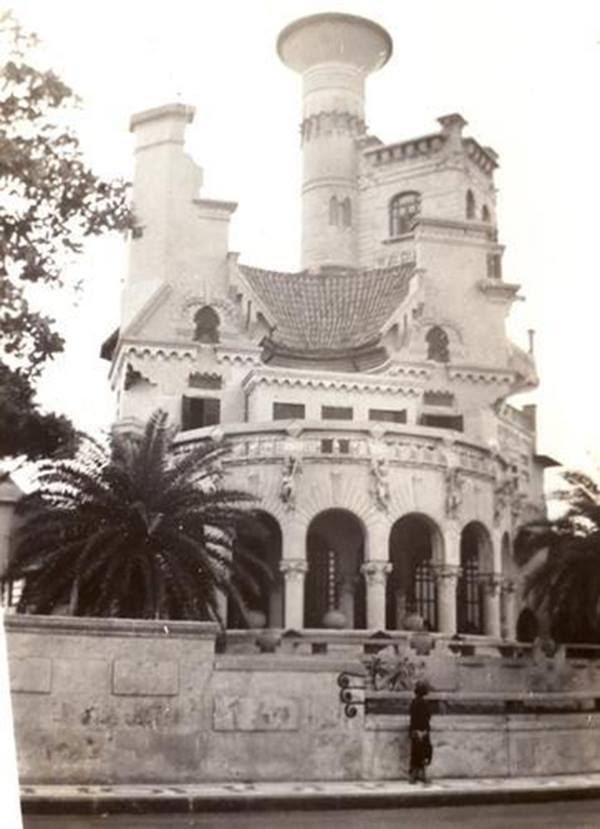
Figure 14: Villa Smith de Vasconcellos, Copacabana, Rio de Janeiro, 1915. By Antonio Virzi[21].
Source: Eliomar Coelho.

Figure 15: Villina Silveira, Glória, Rio de Janeiro, 1915. By Antonio Virzi.
Source: Author's personal collection.
For much of the twentieth century, Brazilian historiography labeled Eclecticism and Art Nouveau as mere imports of "bad taste", alien to an authentic national identity (Puppi, 1998). To overcome this view, it is essential to see the role of these architectural currents as symbolic representatives of an extremely complex new social order. Far from being nostalgic manifestations, they are the fruit of the Industrial Revolution, forged within a modern society, with a certain taste for the old, where architecture was used to legitimize social success and confer a status of heredity (Baudrillard, 1981) to an emerging bourgeois class. As Annateresa Fabris points out in “O Ecletismo à luz do Modernismo” (1987), this search for the past is, paradoxically, the mark of eclectic modernity, distancing its revivalisms from a purely conservative or reactionary posture.
They are not conservative because they are anti-traditionalist; they are not reactionary because they do not seek absolute and immutable principles of authority. They do not wish to restore anything because the return to the past does not imply a recovery of values, being subject, on the contrary, to the rhythms of fashion, to the consumption pattern of industrial production, whose new materials are integrated into their fanciful architecture (Fabris, 1987, p. 283-284).
The nineteenth-century European revivalisms were often linked to the search for 'national styles', such as the Gothic Revival in England or the Renaissance Revival in Italy. In Brazil, however, the intellectual elite of the turn of the century was still moved by universal values, such as progress and liberalism. This mentality justifies the adoption of an eclectic and cosmopolitan architecture, which sought in the European cultural centers references for a modernity seen as global and progressive.
The Brazilian elite of the time was enthusiastic about modernization and industrial development and saw European architecture as the height of innovation to be replicated. Eclecticism in the country functioned as a copy that, to be considered perfect, should disregard local roots, since it derived from other socioeconomic contexts. Thus, architecture is not a passive reflection of society; it is a deliberate practice of social agents; thus, it manifests itself as a way of experiencing reality, assuming distinct meanings according to the intentions of the groups that use it (Reis Filho, 2014).
For the role that the agents of Eclecticism intended to play in the Brazilian political scenario, the perfection of the copy was necessary. Under the current conditions of production and use, however, the copy under the inspiration of Eclecticism was only a formal phenomenon, through which conditions were simultaneously opened for the introduction of more updated elements necessary for the improvement of constructions and for the preservation, through adaptation, of already obsolete values, according to which the relations between Brazil as a supplier country of raw materials to the international market and the more industrialized countries were established, whose "civilization" those social agents sought to be the most advanced representatives and to whose interests they were necessarily linked (Reis Filho, 2014, p. 187).
For this new public, architecture was summed up in its facade, a matter of fashion and "good taste", with little regard for the "[...] organic sense inherent in every true architectural project – in which plans, sections and facades form a single indissoluble whole [...]", as advocated by Santos (1977, p. 85), visibly inspired by the ideas of Lucio Costa.
Thus, faced with an architectural and urban reality still defined by colonial legacies and by punctual interventions during the imperial period, the new dominant class strove to erect a new cosmopolitan metropolis, a symbol of a new Brazil, rejecting the vestiges of that past. The ideal of progress became the collective obsession; a new social order began to marginalize traditional customs and popular manifestations, considering them incompatible with a modern and progressive identity. This modernization effort had a clear objective: to confer prestige on the young Republic and to integrate Brazil into the scenario of international capitalism. During this period, architecture had a very well-defined role of social distinction; it should represent the "good taste" of the wealthy owners of the chalets, palaces, and villinos of the time, an elite certain that everything that came from abroad was better and more suited to their needs.
5 The awakening of the architectural field: from marginalization to protagonism in urban modernization
In the transition to the Republic, the Architecture course at ENBA had only three enrolled students. At that time, the market was dominated by engineers and builders and by foreign professionals. Architects did not participate in the major decisions about the city's future, nor did they compose the juries of the main architectural competitions at the beginning of the century.
Table 1: Students Enrolled in the Architecture Program at ENBA (1896–1900)
Year | Total | Students |
1896 | 1 | Miguel Calmon du Pin e Almeida |
1897 | 1 | Miguel Calmon du Pin e Almeida |
1898 | 3 | Heitor de Mello; Aloísio Carlos de A. Stahlembrecher; Miguel Calmon du Pin e Almeida |
1899 | 2 | Heitor de Mello; Aloísio Carlos de A. Stahlembrecher |
1900 | 1 | Heitor de Mello |
Source: Uzeda, 2006, p. 84.
At the end of the nineteenth century, the construction scene in Rio de Janeiro was controlled mostly by master builders, especially Portuguese stonemasons. Until the beginning of the republican period, the demand for large buildings was insufficient to stimulate the massive training of architects in the country; however, in the first decade of the new century, the scenario changed with the arrival of European architects, responsible for spreading Eclecticism in public works and elite residences. Heitor de Mello, one of the few graduates from ENBA in the 1890s, began his career in 1898 and, during twenty-two years of activity, his office produced a wide range of projects marked by stylistic plurality. It was in this period that the dispute in the architectural field began to receive more effort from architects, managing to establish some rules for professional practice.
The activity is regulated through mandatory registration to build: the Rio de Janeiro city hall grants Portuguese stonemasons a license to build, under the title of architect-builder. Around 1900, the Facade Censorship Sector was created in Rio de Janeiro, occupied by architects directly appointed by the mayor, through which the aesthetic control of new buildings was exercised (Cavalcanti, 2006, p. 20).
With these first efforts in the construction of an architectural field in the country, ENBA began to give greater importance to architecture. In this period, there was an expansion of the faculty related to the training of architects; with that, the school began to house students and professionals from a wealthier social background. A new category of student and teacher emerged, all members of the oligarchies of the time, professors with solid training in engineering — often obtained abroad — and students attracted by the lucrative potential of the expanding civil construction market (Durand, 2009). The following table highlights the progressive increase in the number of architects and engineers who made up the faculty of the Architecture course at ENBA between 1890 and 1915.
Table 2: Professors (Architects or Engineers) in the ENBA Program (1890–1915)
Year | Name | Disciplines |
1890-1896 | Henrique Bahiana (architect) | Linear Geometric Drawing and Topographic Drawing; Linear Drawing, Notions of Topography. Plans and technical drawings; Architectural Drawing; Practical Works, Plans and Projects. |
1894-1926 | Carlo Cianconi (civil engineer) | Linear Geometric Drawing and Topographic Drawing; Descriptive Geometry; Perspectives and Shadows; Geometric Drawing; Descriptive Geometry, Graphic Works and Corresponding; Notions of Topography and Topographic Drawings; Analytical Geometry and Calculus. |
1890-1904 | Heitor de Cordovile (architect) | Elements of Decorative Architecture and Elementary Drawing of Ornaments. |
1891-1901 | João Eduardo Barbosa (civil engineer) | Calculus and Mechanics, Construction Materials, their Resistance, Technology of Elementary Professions. |
1897-1920 | Ernesto da Cunha de Araújo Viana (civil engineer) | History and Theory of Architecture, Special Legislation; Mythology; History and Theory of Architecture, its Legislation and Housing Hygiene; Construction, History of Architecture and Building Hygiene. |
1890-1892 | Sante Buccaiarelli (civil engineer) | Stereotomy. |
1897-1920 | Adolfo Morales de los Rios (architect) | Stereotomy; Descriptive Geometry, Graphic Works and Corresponding; Perspectives and Shadows, Corresponding Graphic Works; Elements of Decorative Architecture and Elementary Drawing of Ornaments; Drawing of Ornaments and Elements of Architecture; Drawing of Elementary Architectural Compositions; Architectural Composition, its Drawing and Budget; Composition and Architectural Drawing; Corresponding Practical Works. |
1897-1939 | João Ludovico Maria Berna (architect) | Architectural Drawing; Practical Works, Plans and Projects; Composition and Architectural Drawing; Corresponding Practical Works; Freehand and Geometric Drawing; Topography and Topographic Drawing. |
1896-1901 | José Pereira da Graça Couto (civil engineer) | Geometric Drawing. |
1905-1942 | Gastão Bahiana (civil engineer) | Descriptive Geometry, Graphic Works and Corresponding; Perspectives and Shadows, Corresponding Graphic Works; Perspectives and Shadows, Corresponding Graphic Works; Descriptive Geometry and its Applications. |
1901-1925 | João Pereira da Graça Couto (engenheiro civil) | Cálculo, Mecânica, Resistência dos Materiais; Materiais de Construção, Tecnologia das Profissões Elementares e Estereotomia. |
1911-1946 | Álvaro José Rodrigues (civil engineer) | Descriptive Geometry and Related Drawings; Descriptive Geometry and its Applications. |
1911-1912 | Antonio Virzi (architect) | Architectural Composition, its Drawing and Budget; Composition and Architectural Drawing; Corresponding Practical Works. |
1913-1920 | Heitor de Mello (architect) | Architectural Composition, its Drawing and Budget; Composition and Architectural Drawing; Corresponding Practical Works. |
1911-1925 | José Pereira da Grala Couto (civil engineer) | Construction Materials, Experimental Study of their Resistances and Technology of Elementary Professions. |
1911-1926 | Heitor Lira da Silva (civil engineer) | Mechanics, Resistance of Materials, Stability of Constructions and Graphostatics. |
1914-1915 | Manoel Henrique Lima (architect) | Topography and Topographic Drawing. |
Source: Uzeda, 2006, p. 296; 300; 431-432.
The opening of Central Avenue in 1903 and its Facade Competition marked a turning point in Rio's architecture. Many successful offices were established in the period thanks to its remodeling and the numerous requests that followed, both for public and private projects, among which we can highlight Heitor de Mello's office, as well as the offices of Robert Prentice & Floderer and Riedlinger, dedicated to high-end residences, and Santos Maia's office, specialized in commercial office buildings. Almost all the main architects, engineers, and builders of the time would carry out projects for the new avenue. A total of twenty-one of the eighty-seven projects built on Central Avenue were authored by ENBA professors, among them Adolfo Morales de los Ríos (author of seventeen projects), Heitor de Cordoville, Ludovico Berna, Heitor de Mello, and Gastão Bahiana.
The success of the architects in the competition would surprise everyone, such as the poet Olavo Bilac, who, in an article published in Kosmos magazine, argued that everyone present in the competition's exhibition rooms should be asking themselves the same question: "Where were they hidden, what were they doing, what were they occupied with, all these architects who appear now, with so much talent, so much imagination, so much preparation, so much capacity?" (Bilac, 1904, p. 07).
The construction of the avenue and the protagonism of the academic architects in the competition validated the competence of ENBA's teaching, reinforcing the importance of qualified professionals for the 'beautification' and reform plans of the capital. This prestige, driven by the real estate boom and the success of the new projects, was directly reflected in the demand for the career: between 1901 and 1914, the number of students enrolled in Architecture at ENBA showed significant growth.
Table 3: Number of Students Enrolled at ENBA and in the Architecture Program at ENBA (1901–1914)
Year | Total enrolled (ENBA) | Total enrolled (Architecture Course at ENBA) |
1901 | 11 | 0 |
1902 | 16 | 0 |
1903 | 16 | 1 |
1904 | 25 | 2 |
1905 | 27 | 1 |
1906 | 39 | 2 |
1907 | 40 | 2 |
1908 | 44 | 3 |
1909 | 47 | 5 |
1910 | 49 | 7 |
1911 | 55 | 9 |
1912 | 48 | 9 |
1913 | 60 | 7 |
1914 | 69 | 8 |
Source: Enrollment Books No. 6200 and 6201 from the Archives of the Museu D. João VI – EBA/UFRJ. In: UZEDA, 2006, p. 145 and 205.
For the first time, protagonism in the urban modernization of Rio de Janeiro was contested by architects who, by breaking with neoclassical dogmas, sought to reconcile different times in favor of progress. Thus, these professionals took on the task of guiding the population on the new precepts of "good taste", highlighting the benefits of the new models in comparison to old buildings.
In the same period, magazines such as Kosmos, Fon-Fon!, O Malho, and Selecta played a crucial role in consolidating a national architectural culture by disseminating ideals of "good taste" in a direct and visual way. By publishing images of award-winning projects aligned with international standards, these periodicals sought to persuade the public to adopt new aesthetic preferences. This effort was not limited to displaying exemplary constructions, but involved the creation of a narrative that gradually consolidated a hegemonic aesthetic standard among the elites of Rio de Janeiro and Brazil. These magazines were key pieces in the construction of the urban imaginary during the Pereira Passos reforms. Through chronicles, articles, and constant coverage of new buildings and renovations, they functioned as a direct communication channel with the population, shaping the social perception of the city's transformation and its modernization process.
Thus, the success achieved by the architectural projects led by a significant number of ENBA professors in the Facade Competition and the social legitimization given to architects by illustrated magazines enabled the awakening of a still incipient architectural field at the dawn of the Old Republic.
6 Conclusion
This article aimed to analyze Rio's architectural production as a symbolic representation of power at the dawn of the Old Republic (1889-1915), with the initial formation of a national architectural field in the city of Rio de Janeiro also serving as a guiding thread for this analysis. We understand that both architecture and history are shaped by real people, with their subjectivities, ambitions, and contradictions who, inserted in specific social contexts, engage in different disputes for influence and hegemony within the field.
From the Proclamation of the Republic in 1889 until the year 1915, the Brazilian intellectual elite was strongly influenced by universalist concepts, such as liberalism, democracy, and republicanism. This image of progress became the collective obsession of a new social order, generating a rejection of traditional colonial customs and popular culture, seen as obstacles to the consolidation of a new cosmopolitan society. Such a mentality justifies, to a certain extent, their predilection for an architecture that offered a range of options coming from the main European cultural centers.
Thus, the opening of new road axes, such as Mem de Sá Avenue, Beira-Mar Avenue, and Central Avenue, connecting the newly renovated dock to the city's financial center, initiated the replacement of the colonial urban fabric with a new morphology that would transform the city of Rio de Janeiro into a setting more appropriate to the demands of capital. The city in the last years of the nineteenth century had about five hundred thousand inhabitants and was characterized by narrow streets, rows of houses of at most three stories, little lighting provided by a small number of gas lamps, and carriages or donkey-drawn trams were rarely seen. This modernization process initiated by Pereira Passos was decisive for the construction of the cosmopolitan physiognomy of a modern Rio and was also responsible for redesigning the city's social geography, forcing the low-income population to move to hills and distant suburbs, while the emerging bourgeoisie, through the consolidation of sanitation infrastructure, electricity, and trams, began to leave the dense center to build their refined and imposing chalets, palaces, and villinos on generous plots in neighborhoods such as Glória, Flamengo, and Copacabana, thus establishing a new model of expansion and occupation of the city.
Therefore, Eclectic and Art Nouveau architecture, designed by a new generation of architects linked to ENBA and legitimized by the success of the Facade Competition and increasingly built by large engineering firms instead of the old master builders, would become both a symbolic representation of an emerging bourgeois class and an expression of progress and "good taste", as well as a tool for modernizing and reconfiguring Rio's urban space in the early twentieth century..
References
ABREU, Maurício de Almeida. Evolução urbana do Rio de Janeiro. Rio de Janeiro: IPP, 2008.
ARESTIZÁBAL, Irma. Aspectos do Art Nouveau no Rio de Janeiro. In: Revista Vida das Artes, ano I, nº 1. Rio de Janeiro: junho de 1975
ARESTIZÁBAL, Irma; GRINBERG, Piedade Epstein. Antônio Virzi. In: Arquitetura Revista. n. 7. Rio de Janeiro: FAU/UFRJ, 1989.
BAIRD, George. La Dimension Amoureuse. In: JENCKS, Charles; BAIRD, George (Org.). Meaning inarchitecture. Londres: Barrie & Jenkins, 1969.
BAUDRILLARD, Jean. Para uma crítica da economia política do signo. Lisboa, 1981.
BATAILLE, Georges. Architecture. In: HOLLIER, Denis. Against Architecture: the writings of Georges Bataille. Massachusetts: The MIT Press, 1993.
BERKOVITZ, Marc. O Rio e o “Art Nouveau”. Rio de Janeiro, Editora O Globo. In: Revista Rio – de Debret aos arranha-céus, nº 170/171, agosto/setembro de 1953. p.76-77.
BILAC, Olavo. Crônica de Olavo Bilac. Revista Kosmos, vol. 1, nº 4, abril de 1904, p. 07.
BOURDIEU, Pierre. Campo de poder, campo intelectual. Buenos Aires: Folios, 1983a.
__________. Sociologia. São Paulo: Ática, 1983b.
__________. O poder simbólico. Rio de Janeiro: Editora Bertrand Brasil, 1989.
__________. A distinção: crítica social do julgamento. São Paulo/Porto Alegre: EDUSP/Zouk, 2007a.
__________. A economia das trocas simbólicas. São Paulo: Perspectiva, 2007b.
BRUAND, Yves. Arquitetura contemporânea no Brasil. São Paulo: Perspectiva, 2010.
CAVALCANTI, L. Moderno e brasileiro: A história de uma nova linguagem na arquitetura (1930-60). Rio de Janeiro: Jorge Zahar, 2006.
CORTÉS, José Miguel Garcia. Políticas do espaço. São Paulo: Senac, 2008.
DEL BRENNA, Giovanna Rosso. Ecletismo no Rio de Janeiro (séc. XIX-XX). In: FABRIS, Annateresa (Org.). Ecletismo na Arquitetura Brasileira. São Paulo: Nobel; Editora da Universidade de São Paulo, 1987. p. 30-66
DURAND, José Carlos. Arte, privilégio e distinção: artes plásticas, arquitetura e classe dirigente no Brasil, 1855/1955. São Paulo: Perspectiva, 2009.
FABRIS, Annateresa. O Ecletismo à luz do Modernismo. In: FABRIS, Annateresa (Org.). Ecletismo na Arquitetura Brasileira. São Paulo: Nobel; Editora da Universidade de São Paulo, 1987. p. 280-296.
FREYRE, Gilberto. Sobrados e mucambos: decadência do patriarcado rural e desenvolvimento do urbano. São Paulo: Global Editora, 2013. (Ebook)
GRAVES, Michael. Argumentos em favor da arquitetura figurativa. In: NESBITT, Kate. Uma nova agenda para a arquitetura: antologia teórica (1965-1995). São Paulo: Cosac & Naify, 2008, p. 101-108.
GREGOTTI, Vittorio. Território da Arquitetura. 3a edição. São Paulo: Perspectiva, 2001.
HAUSER, Arnold. História social da arte e da literatura. São Paulo: Editora Martins Fontes, 2000.
HOBSBAWN, Eric J. A Era do Capital. Rio de Janeiro: Paz e Terra, 1982.
LUKÁCS, György. Estética. Barcelona: Grijalbo, 1963.
MONTANER, Josep Maria. Sistemas arquitetônicos contemporâneos. Barcelona: Gustavo Gili, 2009.
PALLASMAA, Juhani. A geometria do sentimento: um olhar sobre a fenomenologia da arquitetura. In: NESBITT, Kate. Uma nova agenda para a arquitetura: antologia teórica (1965-1995). São Paulo: Cosac & Naify, 2008, p. 481-489.
PATETTA, Luciano. Considerações sobre o Ecletismo da Europa. In: FABRIS, Annateresa (Org.). Ecletismo na Arquitetura Brasileira. São Paulo: Nobel; Editora da Universidade de São Paulo, 1987. p. 08-27.
PULS, Maurício Mattos. Arquitetura e Filosofia. São Paulo: Annablume, 2006.
PUPPI, Marcelo. Por uma história não moderna da arquitetura brasileira: questões de historiografia. Campinas, SP: Pontes: Associação dos Amigos da História da Arte: CPHA: IFCH: Unicamp, 1998.
REIS FILHO, Nestor Goulart. Quadro da arquitetura no Brasil. São Paulo: Perspectiva, 2014.
RICCI, Claudia Thurler. Imagens e crônicas da arquitetura nas revistas ilustradas. 19&20, Rio de Janeiro, v. II, n. 1, jan. 2007. Available at: http://www.dezenovevinte.net/arte decorativa/ad_arq_revistas.htm. Accessed in: 11 may 2026.
ROSA, Gabriel Botelho Neves da. Arquitetura e Poder: A formação do campo arquitetônico como base constitutiva de um pensamento moderno, nacionalista e autoritário na arquitetura brasileira (1914-1945). Tese (Doutorado) – Universidade Federal Fluminense, Niterói, 2019.
SANTOS, Paulo F. Quatro séculos de arquitetura. Valença: Editora Valença S.A., 1977.
SEGRE, Roberto. Ministério da Educação e Saúde: ícone urbano da modernidade brasileira [1935-1945]. São Paulo: Romano Guerra Editora, 2013.
SEVCENKO, Nicolau. Literatura como missão: Tensões sociais e criação cultural na Primeira República. São Paulo: Brasiliense, 1983.
STEVENS, Garry. O círculo privilegiado: fundamentos sociais da distinção arquitetônica. Brasília. Editora Universidade de Brasília, 2003.
SOLÀ-MORALES, Ignacia. Ecletismo y vanguardia y otros escritos. Barcelona: Editorial Gustavo Gilli, 2004.
SUDJIC, Deyan. La Architectura del Poder. Barcelona: Editora Ariel, 2007.
TAVEIRA, Alberto. Fogos de artifício à luz do dia: a arquitetura de Antonio Virzi no Rio de Janeiro. Dissertação de Mestrado em História e Teoria da Arquitetura, FAU/UFRJ, sob orientação do Prof. Dr. Olínio Gomes Paschoal Coelho, 1998.
UZEDA, helena Cunha de. Ensino Acadêmico e Modernidade: o Curso de Arquitetura da Escola Nacional de Belas Artes: 1890-1930. Tese (Doutorado) – Programa de Pós-Graduação em Artes Visuais - PPGAV, Universidade Federal do Rio de Janeiro – UFRJ, 2006.
About the Author
Gabriel Botelho Neves da Rosa holds a PhD in Architecture and Urbanism in 2019 from the Federal Fluminense University - UFF (CAPES Scholarship), having participated in the Sandwich Doctoral Program Abroad in 2017 at BAUHAUS Universität Weimar, Germany (CAPES/PDSE Scholarship). Master's in Architecture and Urbanism in 2008 from the Federal Fluminense University - UFF (CAPES Scholarship). Graduated in Architecture and Urbanism in 2005 from the Federal Fluminense University - UFF. Professor of the Architecture and Urbanism Course at UNILASALLE-RJ since 2024. Professor of the Architecture and Urbanism Course at UNIGRANRIO from 2013 to 2022. Substitute Professor of the Department of History and Theory (DHT) at the Faculty of Architecture and Urbanism of UFRJ from 2017 to 2018. Civil Service Architect and Urbanist at the Federal University of Rio de Janeiro (UFRJ) since 2010.
Author Contributions
Conceptualization; methodology; software; validation; formal analysis; investigation; resources; data curation; writing—original draft preparation; writing—review and editing; visualization; supervision; project administration; funding acquisition, [G.B.N.R.].
Conflicts of Interest
The author declares no conflict of interest.
About Coleção Estudos Cariocas
Coleção Estudos Cariocas (ISSN 1984-7203) is a publication dedicated to studies and research on the Municipality of Rio de Janeiro, affiliated with the Pereira Passos Institute (IPP) of the Rio de Janeiro City Hall.
Its objective is to disseminate technical and scientific production on topics related to the city of Rio de Janeiro, as well as its metropolitan connections and its role in regional, national, and international contexts. The collection is open to all researchers (whether municipal employees or not) and covers a wide range of fields — provided they partially or fully address the spatial scope of the city of Rio de Janeiro.
Articles must also align with the Institute’s objectives, which are:
- to promote and coordinate public intervention in the city’s urban space;
- to provide and integrate the activities of the city’s geographic, cartographic, monographic, and statistical information systems;
- to support the establishment of basic guidelines for the city’s socioeconomic development.
Special emphasis will be given to the articulation of the articles with the city's economic development proposal. Thus, it is expected that the multidisciplinary articles submitted to the journal will address the urban development needs of Rio de Janeiro.
[1] The time frame of this article extends to the year 1915, since, from this year onward, begins the consolidation of a movement that incorporated a new component into the debate on the modernization of Brazilian architecture, namely that of nationality (Segawa, 1999). Until then, as we shall see in the article, society did not take pride in its past architecture; on the contrary, it viewed any element of colonial architectural culture as a kind of obstacle to the construction of a civilized and cosmopolitan Brazil.
[2] Bourdieu expands the Marxist conception and understands capital not only as the accumulation of goods and economic wealth, but every resource or power that manifests itself in a social activity. Thus, in addition to economic capital (wages, income, real estate), cultural capital (knowledge recognized by diplomas and titles) and social capital (social relationships that can be converted into one's own benefits), there is a symbolic capital (which can be understood as the prestige that allows identifying agents in social space).
[3] Georges Bataille wrote the article Architecture in 1929.
[4] According to information from Renascença Magazine (No. 2, p. 67), the jury had the following composition: engineer Lauro Muller (president), Minister of Transportation, assisted by the head of the Central Avenue works, engineer Paulo de Frontin. Jury members: engineer Pereira Passos, mayor of the Federal District; engineer Saldanha da Gama, director of the Polytechnic School; engineer Aarão Reis, representing the Engineering Club; engineer Jorge Lossio, representing the Polytechnic Institute; doctor Feijó Júnior, director of the Faculty of Medicine; doctor Oswaldo Cruz, director of Public Health; doctor Ismael da Rocha, representing the Academy of Medicine; and sculptor Rodolfo Bernardelli, director of the ENBA.
[5] Current headquarters of the National Museum of Fine Arts (MNBA).
[6] Available at: http://mnba.gov.br/portal/museu/historico. Access in: 17 Mar. 2025.
[7] Available at: http://composicaodeinterior.eba.ufrj.br/pop_bibliotecanacional.htm. Access in: 17 Mar. 2025.
[8] Available at: http://brasilianafotografica.bn.br/brasiliana/handle/20.500.12156.1/2586. Access in: 22 Mar. 2025.
[9] Available at: http://brasilianafotografica.bn.br/brasiliana/handle/20.500.12156.1/2586. Access in: 22 Mar. 2025.
[10] Kosmos Magazine, Rio de Janeiro, no. 6, 1904, s/n.
[11] Kosmos Magazine, Rio de Janeiro, no. 6, 1904, s/n.
[12] Available at: http://brasilianafotografica.bn.br/?p=11621. Accessed in: 17 May 2025.
[13] Available at: http://brasilianafotografica.bn.br/?p=11621. Accessed in: 17 May 2025.
[14] Available at: http://brasilianafotografica.bn.br/?p=11621. Accessed in: 17 May 2025.
[15] Available at: http://brasilianafotografica.bn.br/?p=11621. Accessed in: 17 May 2025.
[16] Available at: https://www.skyscrapercity.com/showthread.php?t=905790&page=4. Accessed in: 17 May 2025.
[17] Available at: https://www.skyscrapercity.com/showthread.php?t=905790&page=4. Accessed in: 17 May 2025.
[18] Rodolfo Bernardelli and his brother Henrique became known for rebelling against the "conservative" teaching at ENBA, proposing a reformulation (Arestizábal; Grinberg, 1989).
[19] The term Liberty comes from the name of a store in London that belonged to Arthur Lasenby Liberty, a disciple of William Morris and a merchant, known for his artistic fabrics linked to the "new art". The term quickly gained traction, designating what would be the Italian branch of Art Nouveau and becoming a synonym for freedom.
[20] Available at: http://www.eliomar.com.br/rio-antigo-elixir-de-nogueira-o-art-noveau-que-se-destaca-na-gloria/. Accessed in: 18 May 2025.
[21] Available at: http://www.eliomar.com.br/rio-antigo-predio-mais-alto-antes-do-copacabana-palace-tombou-na-ditadura/. Accessed in: 18 May 2025